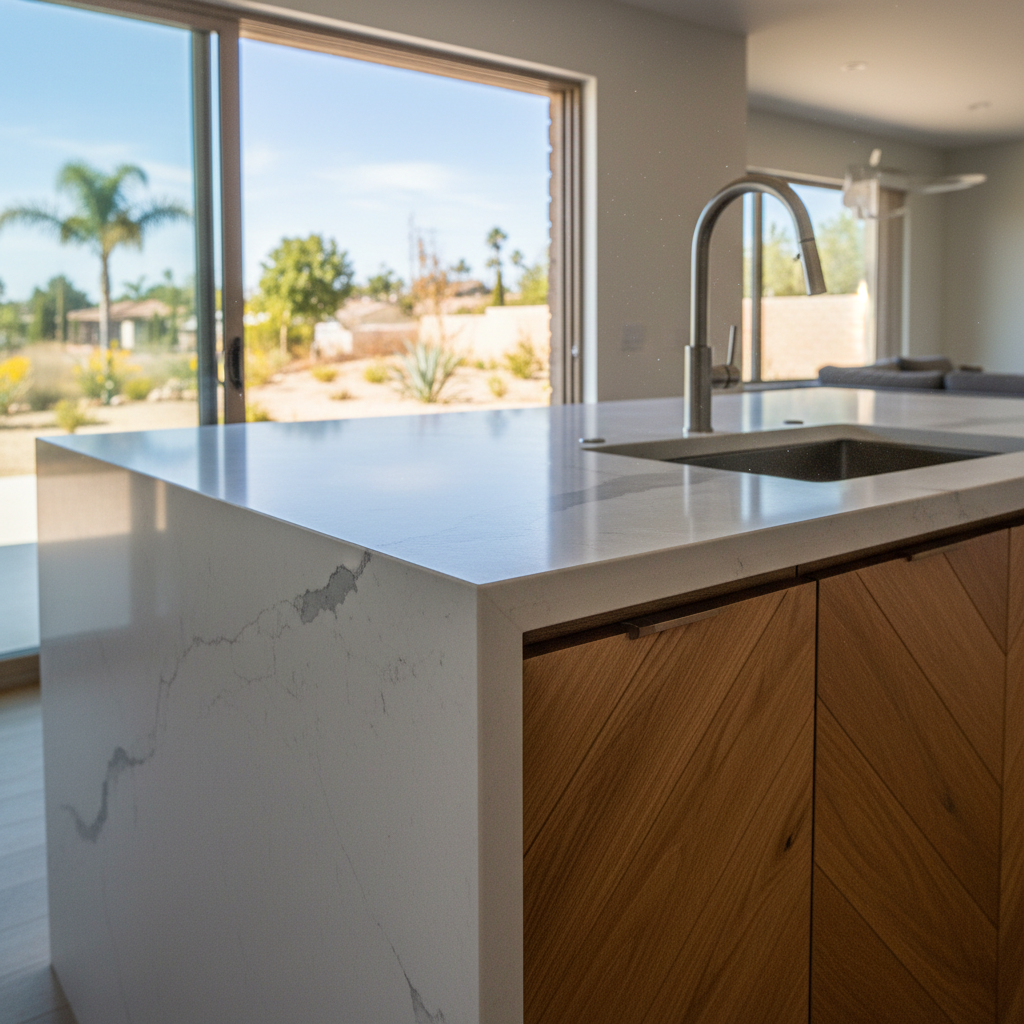
So, you're dreaming of an open kitchen, huh? You've probably seen all the TV shows, scrolled endlessly through Pinterest, and now you're picturing your living room just flowing right into a bright, airy cooking space. It's a really popular choice, and for good reason—open concepts make homes feel bigger, brighter, and way more social. But before you start swinging that hammer, let's talk about what that really means for your Downey home. We'll cover what you can actually tackle yourself versus when you absolutely need to call in the pros.
Before You Start: The Big Questions
First things first, you need to be honest with yourself about a few things. This isn't just about how it looks; it's about structure, plumbing, and electrical. You can't just take a wall down willy-nilly, you know?
- Is it Load-Bearing? This is the absolute biggest question. A load-bearing wall supports the weight of your roof or the floor above it. Taking one of these out without proper support is a recipe for disaster – literally, your house could collapse. You'll need a structural engineer to tell you for sure. They'll look at your blueprints, or if you don't have them (which is pretty common in older Downey homes built in the 50s and 60s), they'll come out and assess it. This is definitely not a DIY job.
- What's Inside That Wall? Even if it's not load-bearing, walls are often packed with stuff. Electrical wires, plumbing pipes, HVAC ducts – you name it. You'll need to know what's in there and plan for how to reroute it. This is where things can get complicated fast.
- What's Your Budget? Opening up a kitchen isn't just about removing a wall. You're often looking at new flooring that needs to extend into the new space, patching ceilings, painting, and potentially new cabinets or countertops to match the new layout. Be realistic about the total cost.
What You Can Probably DIY (With Caution)
Okay, so you've done your homework. You had an engineer confirm it's not load-bearing, and you know what utilities are in there. Here's where a handy homeowner can save some money:
- Demolition (Carefully): If it's a non-load-bearing wall with no major utilities, you can probably handle the demo. Get proper safety gear: gloves, eye protection, a good mask (dust is no joke), and maybe a hard hat. Cover everything in plastic sheeting to contain dust. Start small, feel it out. Don't just go at it like a madman.
- Patching and Prep: Once the wall is down, you'll have gaps in your floor, ceiling, and possibly walls. You can often handle basic drywall patching, mudding, and sanding. This takes patience and a good eye, but it's totally learnable. You can also handle the initial cleanup of debris.
- Painting: After all the structural work and patching is done, painting the new, open space is definitely something you can do yourself to save some cash.
When to Call the Pros (Don't Skimp Here)
Seriously, don't mess around with these items unless you're a licensed professional yourself. It's not just about getting it done right; it's about safety and avoiding costly mistakes down the line.
- Structural Changes: If that wall is load-bearing, you NEED a licensed structural engineer and a qualified contractor. They'll design and install the proper beam or support system. This isn't optional.
- Electrical Rerouting: Moving outlets, switches, or light fixtures, especially if you're adding new circuits, requires a licensed electrician. Incorrect wiring is a fire hazard.
- Plumbing Rerouting: Thinking of moving your sink or fridge with a water line? A licensed plumber is essential. Leaks are expensive, and improper drainage can cause major headaches.
- HVAC Ductwork: If your wall has air ducts, moving them is a job for an HVAC professional. You don't want to mess up your home's airflow.
- Permits: Any structural changes, significant electrical work, or major plumbing rerouting will require permits from the City of Downey. A good contractor will handle this for you. Trying to bypass permits can lead to fines, forced demolition, and issues when you try to sell your home.
- Finishing Touches (Sometimes): While you can paint, things like seamless flooring installation (especially if you're trying to match existing hardwood or tile), custom cabinetry, or intricate countertop installation are often best left to the specialists. A good finish makes all the difference in an open concept, doesn't it?
After the Dust Settles
Once the project's done, take a moment to enjoy your new space. Think about how the new layout changes your daily routine. Maybe you'll want to rethink your lighting plan now that there's more natural light, or consider different furniture arrangements to define zones in your open area. We've helped plenty of folks in Downey transform their kitchens, from the older ranches near the Rio Hondo to the newer builds, and the results are always satisfying when done right.
An open kitchen conversion is a big project, but it's incredibly rewarding. Just remember to respect the process, know your limits, and don't hesitate to bring in the experts when needed. At Paradise Kitchen Remodeling, we're always happy to talk through your ideas and give you an honest assessment of what it'll take.